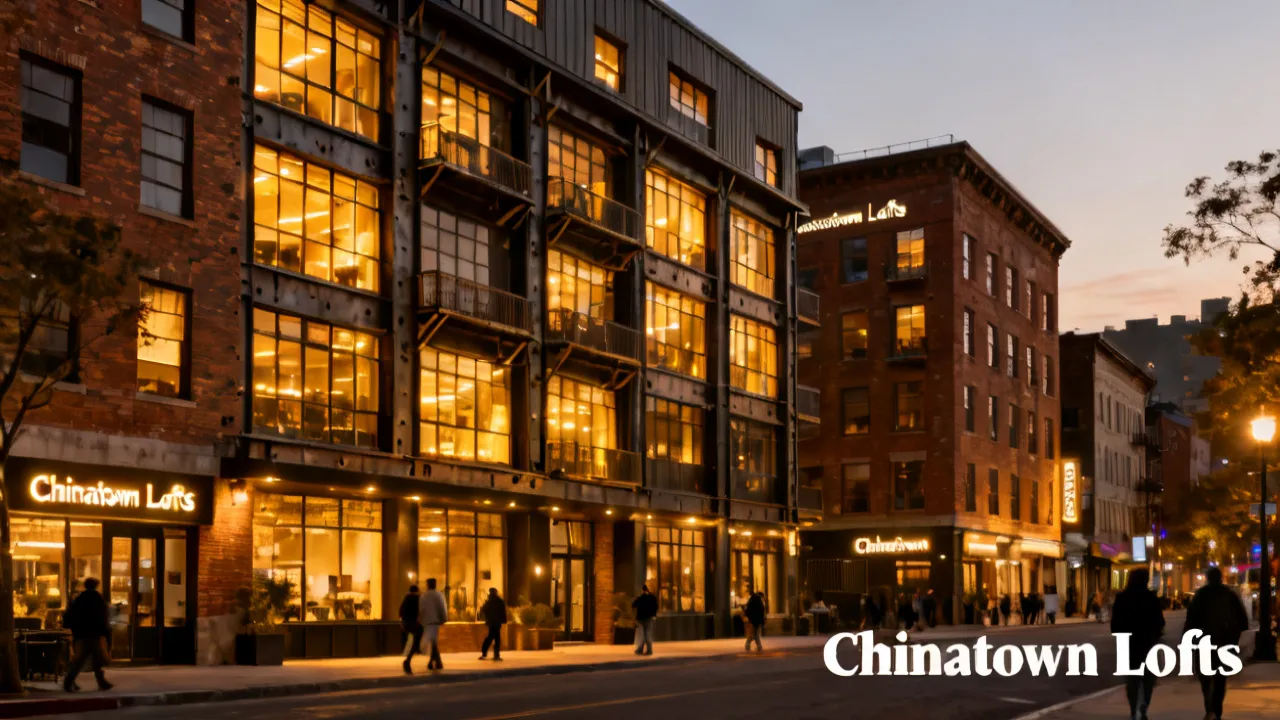
A Practical Guide to Chinatown Lofts
This guide explains what to look for when evaluating Chinatown Lofts, from building quality and pricing signals to practical due diligence before you choose a unit. Background context covers how loft-style living developed in dense urban districts, and why local culture, transit access, and neighborhood dynamics shape buyer expectations and supplier offers.
Start Here: What to Verify First About Chinatown Lofts
When people search for Chinatown Lofts, they’re usually weighing more than aesthetics—they want clarity on construction quality, layout practicality, and the real drivers behind price. In this guide, you’ll find a structured, objective checklist to help you compare listings responsibly, understand what “loft” typically means in design and materials, and evaluate supplier and building claims with an expert’s perspective.
Because loft inventory can vary widely—from converted warehouses to newer mixed-use developments—your first step is to confirm the fundamentals that affect both day-to-day living and good value: building envelope performance, sound insulation, ceiling height claims, HVAC capacity, common-area standards, and legal clarity on ownership/leases and any landmark or zoning constraints.
Why “Loft” in a Chinatown Context Matters
Loft living in a dense, historically layered district like Chinatown is often shaped by a few predictable forces: older building stock (or adaptive reuse), mixed commercial-residential activity, and a strong street culture that can be both an amenity and a factor to consider for noise, deliveries, and foot traffic. Even when a building is newly developed, the “Chinatown” association commonly signals a location with distinctive urban rhythms—restaurant density, weekend footfall, and seasonal events.
From an industry standpoint, the practical implication is simple: what you feel at the unit level (noise, airflow, light quality) often correlates with what’s happening at the block level (loading zones, ventilation exhaust routes, and commercial operating hours). An expert evaluation therefore begins with conditions—then moves toward pricing and supplier confidence.
Loft Reality Check: The Word “Loft” Can Mean Several Construction Stories
One of the most common buyer misunderstandings is treating “loft” as a single construction category. In practice, loft-style can describe multiple realities:
- Adaptive reuse conversions (warehouse, garment factory, office building) where structural elements are preserved and interior partitions are removed or partially reconfigured.
- Newer builds marketed as loft-like, where “loft” refers to open-plan layouts and industrial finishes, but the building envelope and mechanical systems are relatively modern.
- Hybrid buildings where the lower floors may be commercial, and residential lofts sit above with different shared systems and different noise profiles.
- Renovated apartments that add exposed beams, tall windows, and open sightlines without necessarily upgrading acoustics or ventilation design to the loft’s new functional demands.
For your verification process, this matters because each “loft story” comes with different risk patterns. Adaptive reuse can preserve character while introducing older envelope weaknesses, unknown prior plumbing performance, or duct routes that were never intended for residential comfort. Newer loft-like builds can still have issues—like oversized glazing without adequate shading, underpowered HVAC for high ceilings, or sound insulation that meets minimal code but not your lived expectation.
So your goal is not to ask “Is it a loft?” Your goal is to ask: What exactly was done to achieve loft-style living, and what standards were used?
Inverted Pyramid: The Core Decision Factors (Very Important First)
To keep comparisons meaningful, focus on the items very likely to change your total cost of ownership and your comfort.
- Unit livability and engineering reality: ceiling height, structural constraints, window placement, insulation thickness, and ventilation design. “Loft” can look spacious on paper while feeling cramped if mechanical equipment, ducting, or column spacing interferes with furniture planning.
- Sound and vibration control: in urban lofts, party-wall performance and impact noise can be decisive. Ask about underlayment standards, plumbing routing, and whether ceilings/walls were upgraded during conversion.
- Heating/cooling capability: confirm the HVAC type, zoning, and whether the system can maintain comfort during hot and cold seasons. Lofts often have large volumes, which changes energy behavior.
- Moisture, odor, and building envelope: in older stock, check for condensation patterns near windows and corners. For Chinatown-adjacent properties, ventilation planning matters for odor migration concerns.
- Ownership terms, transferability, and restrictions: confirm whether restrictions affect renovations, pets, short-term usage, or parking arrangements. In some areas, building history can impose practical limits.
- Common-area quality and operating costs: elevators, trash logistics, mail access, bike storage, and lobby maintenance often show up indirectly in monthly fees—even when not highlighted in marketing copy.
- Price signals and comparability: ensure the price you’re seeing is comparable across units (same square footage measurement method, parking inclusion, view category, and floor level).
How to Read Price Without Getting Misled
Pricing for Chinatown Lofts can vary widely based on unit size, finish tier, and whether the building offers amenities that reduce friction (package handling, secure entry, usable shared terraces). Since you asked for integration of price information: in practice, you’ll often encounter a range where entry-level units may list lower due to smaller footprints or less premium views, while higher-priced units may reflect upgraded materials, corner glazing, or parking availability.
However, an expert buyer does not rely on a single headline figure. Instead, they compare effective price and cost drivers such as monthly fees, expected repair reserves, and the “hidden” cost of upgrades you may need soon (lighting standards, window shading, or HVAC optimization). If you’re evaluating multiple units, ask for an itemized view of what the seller or supplier includes—appliances, flooring, and whether utilities or parking are separate.
Note: This article does not provide unverifiable numeric price claims, because unit pricing is highly location- and timing-dependent. What you can do reliably is assess the price logic using the structured criteria below and request documents that prove what the listing implies.
Supplier Considerations: What “Supplier Detail” Should Mean in Practice
When listings mention “supplier” or “developer” details, treat them as signals—not proof. A credible supplier should be able to provide clear documentation and an explanation of what was installed, when, and to what standard. In the context of Chinatown Lofts, conversion and renovation quality can vary, so your top approach is to ask targeted questions that reveal real competency.
Look for supplier transparency around:
- Construction scope: what was renovated versus preserved.
- Mechanical systems: HVAC type, venting paths, and service access.
- Water and drainage: plumbing material standards and any backflow prevention.
- Electrical capacity: panel size and whether common upgrades were done.
- Warranty or maintenance records: evidence that items are monitored after occupancy.
Instead of asking broad questions like “Is it good quality?”, ask precise ones. Industry professionals respond better to specifics, and you’ll get answers that are easier to verify.
Localization: How Chinatown District Dynamics Affect Loft Living
Chinatown neighborhoods are often beloved for their dense community life—morning markets, evening dining, and frequent festivals. For residents, that culture becomes part of daily experience. At the same time, it can affect building operations. For example, restaurant deliveries can create traffic waves; venting systems and garbage collection routes can introduce odors; and pedestrian activity can influence perceived noise levels.
When evaluating Chinatown Lofts, plan your site visit like a local: observe the block at multiple times (weekday morning, weekend evening). If the neighborhood features well-known landmarks—such as prominent street gates, themed plazas, or cultural corridors—use them as reference points to estimate walking times and street-level intensity. A “good deal” at a particular hour can feel very different at another.
In short: in Chinatown districts, the street is not just the view—it’s an operating environment.
Due Diligence Checklist You Can Use Immediately
If you want a repeatable evaluation approach for Chinatown Lofts, use this structured due diligence method.
- Confirm what “loft” means in the specific building: Ask whether ceilings were preserved, engineered beams added, or insulation upgraded. A marketing label rarely tells you the construction story.
- Validate dimensions and layout: Confirm square footage measurement method and check column placement. Bring tape or use a measuring tool during walkthroughs if possible.
- Inspect windows and light pathways: Large windows can increase natural light, but they also affect thermal performance and sun exposure. Look for double-pane quality and shading options.
- Test noise indirectly: During the visit, listen for plumbing cycles, neighbor footfall, and street sound. If you can, return at another time.
- Review mechanical system placement: Ask where HVAC air returns and exhaust routes terminate. Confirm whether equipment produces noticeable vibration or noise.
- Ask about maintenance practices: In loft conversions, bathrooms and kitchens are often the very critical wear zones. Confirm if maintenance logs exist.
- Review legal and operational constraints: Ensure you understand rules about renovations, pets, parking, bicycle storage, and any restrictions that could affect your lifestyle.
- Compare like with like: When comparing multiple units, align factors such as floor level, exposure, renovation tier, and whether parking/storage is included.
Common Trade-offs in Chinatown Lofts
It’s useful to be candid about trade-offs because they show up in the lived experience.
- Charm vs. engineering upgrades: Historic or character-rich buildings can be attractive, but ask whether insulation and soundproofing were updated.
- Open-plan living vs. acoustics: Loft layouts can feel spacious, yet open areas may transmit noise more easily.
- Street proximity vs. quiet comfort: Being close to cultural activity can be energizing, but it may increase sound and delivery activity.
- Premium views vs. thermal comfort: Corner glazing can look impressive while requiring careful shading or stronger HVAC support.
Step-by-Step Guide and Conditions/Requirements (Supplemental)
Below is a supplemental comparison view that summarizes how to evaluate Chinatown Lofts across common scenarios—without relying on marketing slogans. This section is designed to be used after your initial shortlist.
| Evaluation Scenario | What to Compare | Source of Truth (What to Request) | Step-by-Step Condition/Requirement |
|---|---|---|---|
| Converted warehouse or older structure | Envelope performance, sound insulation, plumbing upgrades, HVAC routing | Renovation scope documentation and building maintenance records | 1) Request scope of work; 2) confirm insulation and soundproofing; 3) verify HVAC capacity and venting routes; 4) assess moisture concerns during walkthrough |
| Newer loft-style development | Finish tier, mechanical system design, common-area standards, warranty terms | Specification sheets, warranty disclosures, and operating-cost breakdown | 1) Verify equipment models and zoning; 2) confirm amenity operating costs; 3) review warranty coverage and duration; 4) check for any planned construction near the building |
| Unit with high marketing “character” claims | Ceiling height reality, beam spacing, lighting layout, practical storage | Architectural plans and in-unit measurements | 1) Compare floor plan to in-person observation; 2) check column/beam obstruction; 3) verify storage capacity; 4) confirm lighting performance (not just fixture presence) |
| Price appears unusually low | Condition risk, fee structure, and any pending assessments | Inspection findings, condo/HOA financial statements, and disclosure forms | 1) Confirm fee level and reserve adequacy; 2) verify any disclosed defects; 3) obtain inspection report; 4) compare to nearby comparable units with similar features |
| Supplier/developer is heavily promoted | Proof of quality practices and past project outcomes | Third-party references, documented workmanship standards, and maintenance history | 1) Request quality documentation; 2) ask for representative project walkthroughs; 3) verify whether similar issues occurred previously; 4) ensure contact points are available for follow-up |
Quality, Building Science, and Why Your Sensory Notes Matter
From an industry expert’s viewpoint, buyer outcomes often improve when evaluation includes “engineering-first” listening and observation. In loft environments, you’ll typically notice:
- Airflow patterns: whether rooms feel evenly heated/cooled.
- Draft behavior near windows: lofts can exaggerate thermal variation due to volume and glazing.
- Sound transmission through ceilings and walls: especially between kitchens and adjacent units.
- Odor behavior during short time windows: if ventilation routes align with common odor sources.
These are not subjective luxuries—they correlate with measurable comfort and maintenance cost. If you document what you observe (time of day, location in the unit, and specific sources of noise), you can convert a walkthrough into a structured decision.
Extend Your Verification: What to Do Before You Even Tour
Many buyers jump straight to tours and then realize too late they lacked the basic documentation needed to evaluate a loft properly. A smarter workflow for Chinatown Lofts begins earlier, with a short “pre-tour verification” so your questions become more precise.
Here are the steps that help you show up prepared:
- Request the building’s project summary early: Ask whether the building is a conversion or a new build, and request a timeline. A simple timeline can reveal which systems are older (potentially higher maintenance risk) and which are newer (lower risk).
- Ask for basic mechanical information: HVAC type (forced air vs. in-unit mini-split vs. fan coil, etc.), whether systems are individual or shared, and whether there are zoning controls.
- Clarify ownership structure: Determine whether it’s a condo, co-op, rental, or leasehold interest. In some jurisdictions, loft ownership and restrictions differ in meaningful ways.
- Check for special district or landmark rules: Chinatown buildings can be subject to historic preservation. If the building is landmarked, exterior windows, structural changes, or certain renovations can be restricted.
- Look at past inspection or disclosure documents: Even if you haven’t toured yet, disclosures often reveal patterns: prior moisture issues, known noise complaints, special assessments, or deferred maintenance.
By the time you physically visit, you can focus on verifying claims rather than guessing what to ask.
Ceiling Height Claims: How They Can Be True and Still Misleading
Ceiling height is one of the most marketable features of loft living. But it’s also one of the easiest features to present in a way that doesn’t reflect daily usability.
When you see a ceiling height statement, verify at least four things:
- Measurement method: Is height measured at the tallest point only, or average ceiling height across the unit?
- Ceiling slopes, beams, or bulkheads: Loft spaces may have beams, HVAC bulkheads, or soffits that reduce usable height locally.
- Equipment “zones”: Sometimes mechanical ducting or return-air grilles lower ceiling height in specific areas (over kitchen spans, near bathrooms, or around entry).
- Furniture planning reality: If you want a loft bed area, tall storage, or a sectional that needs clearance, bring those practical constraints into your evaluation.
An expert approach is to not only measure height but also map it. Stand in each critical area (living zone, kitchen zone, bedroom zone) and check how height changes across columns, beams, or soffits.
Also consider energy implications: taller volumes can feel dramatic and airy, but they can require stronger air distribution to avoid “stratification”—warm air rising to the top and cool air pooling at the lower level. Ask how the system manages that.
Sound and Vibration: The Loft-Specific Acoustic Questions to Ask
Acoustics are often the biggest emotional differentiator between a “wow” loft and a frustrating one. In Chinatown areas, street noise can be unavoidable, but indoor noise is a different category—more controllable with proper construction and systems.
To evaluate acoustic performance reliably, consider the following categories:
- Impact noise: footsteps, dropped objects, chair movement. Loft conversions sometimes use wood or engineered flooring layers over concrete, but the underlayment quality and installation method matters.
- Airborne sound: voices, music, TV. Open-plan layouts can transmit sound further because there are fewer partitions acting as sound breaks.
- Plumbing noise: toilet flushes, shower fan hum, sink gurgling. Plumbing routing and pipe insulation determine whether noise stays local or becomes intrusive.
- Mechanical noise: HVAC fan sounds, compressor cycling, and duct rattles. In lofts, equipment placement can be more exposed and more noticeable.
- Vibration: building-wide vibration can be felt near elevators or mechanical rooms; local vibration can come from improperly isolated fan coils or ductwork connections.
Verification tactic: ask for what was upgraded, not just “how it sounds.” Inquire whether party walls were insulated, whether resilient channels or acoustic insulation were installed, and whether plumbing stacks were insulated with purpose-built materials.
If the building is occupied, you can also use a practical method: visit at a time when people commonly move around (evenings, meal times) and ask to experience the unit when nearby plumbing or cooking activity would likely be occurring. If possible, ask a question like: “When the unit below runs the shower fan, is the noise noticeable from this room?” A truthful building manager or seller can’t always guarantee your exact experience, but an honest answer helps you estimate risk.
HVAC Capacity: Comfort in a Loft Is a Systems Engineering Problem
Lofts can have more volume and more surface area than typical apartments. That means HVAC must not only exist—it must be sized, zoned, and routed in a way that maintains comfort throughout the year.
When verifying HVAC in Chinatown Lofts, focus on these verification points:
- System type: forced air with ducts, mini-split/heat pump, fan coils, or packaged systems.
- Heat and cooling delivery: do vents supply air evenly? Are there returns that prevent pressure imbalance?
- Zoning: can you keep the bedroom zone separate from the living zone? In lofts, zoning is often the difference between comfort and constant adjustment.
- Exposure challenges: corner units, west-facing glazing, and large windows can change the load dramatically.
- Controls quality: smart thermostats, programmable schedules, and consistent sensor placement can significantly affect comfort and energy.
- Noise level: fan cycling noise can be a bigger issue in open-plan living than in traditional apartments with enclosed rooms.
Ask for details like equipment model numbers, approximate age, and whether maintenance has been performed. If you can identify the HVAC contractor or obtain service records, that’s a useful signal of operational discipline.
Also, because Chinatown districts can include restaurants and outdoor cooking venting, verify whether your unit’s ventilation design can handle odor control without causing you to smell neighboring cooking sources. In practice, some lofts have stronger reliance on mechanical exhaust and makeup air; if those are poorly balanced, odors and humidity can travel.
Building Envelope Performance: What to Inspect With an Engineering Eye
The building envelope is the boundary between conditioned interior air and outdoor conditions. In lofts, it’s especially important because large windows and open volumes amplify comfort differences. In older conversions, envelope integrity can be uneven.
During inspection or walkthrough, verify:
- Window type: double-pane vs. single-pane, gas fill (if applicable), and the condition of seals.
- Weather stripping and draft paths: check near window frames and doors. Even small gaps can feel larger in loft volumes.
- Thermal bridging risks: around metal frames, structural steel elements, or areas where insulation may be missing or interrupted.
- Moisture signs: condensation on corners, near window edges, or around soffits. Condensation is a “symptom,” not a decorative issue.
- Odor behavior: even if you don’t see moisture, odors can signal ventilation imbalance or infiltration paths.
Because Chinatown is dense and has active street-level operations, envelope verification has a secondary benefit: it reduces the infiltration of outdoor air contaminants and cooking odors. A well-performing envelope plus balanced ventilation can make your unit feel calmer even when the street is lively.
Windows, Sun, and Thermal Comfort: The Loft Sun Paradox
Loft buyers often love large windows. But large windows can also mean intense summer solar gain and challenging winter comfort near glass surfaces. Two units can have identical ceiling heights and layouts yet feel completely different because of exposure and shading.
Verification questions to consider:
- Orientation: which way do windows face (east, west, south, north)?
- Shading: do you have built-in blinds, exterior shading, or interior shading solutions?
- Glare vs. brightness: bright doesn’t always mean comfortable. Check how glare affects work areas or seating.
- Thermal sensation: stand near the window at different times if possible. Even a short presence can reveal drafty or overly cold/hot glass conditions.
In newer developments, window specs are often better. But in older conversions, windows may be “updated” yet still fail to achieve modern thermal comfort. Don’t assume. Verify.
Layout Practicality: Columns, Structural Elements, and Storage Reality
Open-plan lofts can look flexible, but structural elements can create planning constraints. Buyers often underestimate how structural spacing affects furniture placement, storage layout, and even walkway paths.
When verifying layout practicality in Chinatown Lofts, pay attention to:
- Column spacing: beams and columns can constrain where you can place beds, wardrobes, or desks.
- Railings and guardrails: if there are mezzanine elements, confirm whether guardrails block your usable view or sunlight.
- Storage zones: are there closets, or do you rely on built-ins? Built-ins can be great, but their dimensions must match your needs.
- Kitchen workflow: loft kitchens can have open sightlines. Confirm whether you like cooking visibility, ventilation capture, and counter adjacency.
- Bathroom placement: loft bathrooms can be compact. Verify whether plumbing noise and moisture management have been addressed.
A practical tactic: bring measurements for key items you know you’ll need (bed size, desk size, sofa length). Then check whether loft features—like beam lines or low soffits—interfere with how you actually live.
Moisture, Odor, and Ventilation: The Underestimated Loft Risks
Many buyers focus on aesthetics and neglect moisture and odor. In loft environments—especially conversions—moisture and odor can reflect deeper issues in ventilation or envelope performance. Chinatown’s dense food and street activity can make odor issues more noticeable if the building design is weak.
Here’s how to approach moisture and odor verification:
- Look for condensation patterns: windows edges, corners, exterior wall lines, and around HVAC returns.
- Check bathroom ventilation: does the bathroom have a vent fan to the exterior? Is it quiet and properly sized?
- Kitchen ventilation capture: do you have a range hood vented properly? If the hood exhaust recirculates instead of exhausting outward, cooking odors can linger.
- Odor tests: visit during cooking times. If neighbors cook frequently, your unit can either resist odor migration (good) or amplify it (risk).
- Humidity behavior: if you can detect unusual musty smell, that can indicate hidden moisture concerns behind walls or under flooring.
If the building has known moisture issues, ask what remediation was done and whether it included both fixes and preventive maintenance. Remediation that addressed symptoms without addressing the source can reappear.
Common Areas and Operating Costs: Where “Value” Often Hides
Even when two units have similar finishes, monthly fees and operating costs can differ significantly due to building systems and common-area standards. In Chinatown loft buildings, this can include elevator maintenance, façade maintenance, trash logistics, and any shared mechanical plant.
Verify common-area quality through both observation and documentation:
- Elevator experience: check how responsive it is and whether it feels reliable. Elevator issues can become major cost drivers.
- Lobby condition: if the lobby is always dirty or shows frequent wear, it can indicate inadequate maintenance budgets.
- Trash and recycling logistics: if waste disposal is poorly handled, odors can become an ongoing issue.
- Mail access: secure access and package rooms can reduce day-to-day friction.
- Bike and storage: in dense areas, the quality of bike storage affects usability. If bikes are exposed or theft-prone, residents may struggle.
- Reserve strength and future assessments: check reserve funding to estimate whether major repairs are likely soon.
While “common area quality” may sound softer than mechanical performance, in practice it strongly influences whether your future costs remain predictable. If operating budgets are stressed, you can experience fee increases or special assessments—effectively making a once-attractive price far less favorable.
Legal Clarity and Restrictions: The Fine Print That Changes Your Life
In loft living, restrictions can be more than administrative. They can change your ability to renovate, to rent the unit, to own pets, to install certain fixtures, or to use outdoor spaces. Chinatown districts can also have preservation-related constraints.
Before purchase, ensure clarity on:
- Ownership and lease terms: for condo vs. co-op vs. leasehold, rules differ.
- Renovation approval process: what you can change without board approval? What requires structural review?
- Pets and noise-related rules: open-plan living can still be impacted by rules around floor coverings, pets, or noise complaints.
- Short-term rental restrictions: some buildings restrict usage patterns, directly affecting investment and lifestyle.
- Parking or loading access: if parking is limited or expensive, the “cheap loft” can become expensive quickly.
- Landmark/zoning constraints: confirm what can be changed and what cannot, especially around windows and façade elements.
This portion of verification is where you protect yourself from unpleasant surprises after closing. An otherwise perfect loft can be hard to live with if you can’t do what you need to do for long-term comfort.
Neighborhood Verification: Observe, Document, and Correlate
Chinatown district dynamics create living conditions that you can’t reliably judge from a single viewing. You want to observe and correlate: street activity with your unit’s orientation and ventilation.
To do this without relying on anecdotes, conduct a “timed observation” routine:
- Weekday morning: note deliveries, pedestrian flow, and early street noise.
- Weekday evening: observe dinner crowd patterns and how noise changes after work hours.
- Weekend evening: note amplified events, foot traffic, and any consistent noise sources.
- Identify the sound sources: distinguish between traffic noise, door slams, music from nearby storefronts, and delivery truck activity.
Then correlate those observations to the unit:
- Windows facing the street tend to report the street’s “loud moments” more clearly.
- Ventilation intake placement matters for odor and particulate infiltration.
- Units facing courtyards may be quieter but sometimes have shared exhaust routes that create persistent odors.
This observational approach makes your decision more defensible and reduces the chance you “fall in love” with a loft that doesn’t match your tolerance for urban energy.
Expert Buyer Strategy: Compare Like With Like
Comparing listings can be tricky because marketers often change multiple variables at once: floor level, orientation, finish package, parking inclusion, and even what’s included in monthly fees. Your job is to normalize comparisons.
Here’s a comparison framework that works well for Chinatown Lofts:
- Normalize by floor level: higher floors often reduce street noise but can affect window behavior (glare) and access to mechanical equipment noise.
- Normalize by exposure: corner vs interior units can dramatically change thermal behavior and lighting comfort.
- Normalize by renovation tier: “updated finishes” can hide whether insulation and acoustics were upgraded.
- Normalize by inclusion: parking and storage can shift the true cost.
- Normalize by fee structure: monthly fees should be compared alongside reserve strength and known building projects.
When a seller can’t align these comparison points, you should treat it as a warning sign that the listing’s value narrative may be incomplete.
Step-by-Step Verification During the Walkthrough (In a Real-World Order)
After you’ve completed your pre-tour verification, your physical walkthrough should follow an order that reduces missed issues. This sequence is designed to move from “hidden but critical” to “visible but less critical.”
1) Start with the building and entry experience
- Check how secure entry feels.
- Observe lobby and common hallway condition.
- Note elevator proximity to your unit and any vibration sources.
2) Go to the unit’s exterior boundary first
- Inspect windows and exterior walls for drafts and seal condition.
- Look for moisture signs at corners and window edges.
- Check for visible condensation or staining patterns.
3) Verify sound-sensitive areas
- Listen near plumbing fixtures and bathroom walls.
- Stand in kitchen areas and note fan hum or vibration.
- Move to bedroom and living zones, and compare perceived noise levels.
4) Evaluate HVAC delivery and noise
- Observe where vents supply air and where returns are located.
- Turn on HVAC if possible and listen for noise.
- Check whether airflow feels consistent across the room volume.
5) Map layout constraints
- Mark beam and column locations mentally.
- Think about where your furniture will go and whether low soffits interfere.
- Check storage sizing relative to your needs.
6) Confirm kitchen and bath ventilation approach
- Ask where kitchen exhaust goes and whether it is ducted outward.
- Confirm bathroom ventilation fan discharge and noise level.
7) Finish with legal and operational questions
- Review renovation rules, pets, and any operational restrictions.
- Confirm parking and storage access rules.
This sequence helps ensure you don’t get distracted by staging and forget the engineering issues that matter most.
Loft Kitchen and Bathroom Verification: Wear Zones That Drive Future Costs
Bathrooms and kitchens are often where loft conversions reveal their true quality over time. Even when finishes look new, the underlying plumbing materials, ventilation design, and installation quality affect your long-term experience and repair likelihood.
In Chinatown Lofts, kitchens are also central because restaurants nearby can contribute to odor and because range hoods and exhaust routes can interact with ventilation systems.
To verify kitchen and bathroom quality, focus on:
- Plumbing materials and pressure: ask about pipe materials and whether there were upgrades during conversion.
- Drainage performance: watch for slow drains or gurgling during a walkthrough.
- Water shutoffs and access: where are shutoffs located? Are they accessible for repairs?
- Ventilation discharge: bathroom vent fans should discharge properly; confirm whether vents go to exterior.
- Range hood function: verify whether the hood is vented and whether its fan is powerful enough for your cooking style.
- Humidity evidence: look for signs of moisture accumulation in corners and around grout lines.
These details may not be shown in marketing photos. Your walkthrough should treat them as “non-negotiable” because they drive future maintenance.
Electrical and Lighting: How “Updated” Can Still Be Inadequate
Loft lighting often looks dramatic—track lighting, pendant fixtures, and modern recessed options. But the key question is electrical capacity and planning.
Verify lighting and electrical concerns by asking:
- Electrical panel capacity: do you have enough capacity for modern appliances and potential future upgrades?
- Outlet placement: open-plan lofts can make outlet placement feel inconvenient. Confirm where outlets exist for desks, TVs, and kitchen appliances.
- Dimmer and switching logic: does lighting require multiple switches? Does it feel coherent?
- Heat sources: verify how lighting interacts with large glass surfaces and drafts (lighting can also add heat in certain fixtures).
If you plan to work from home or use high-powered appliances, treat electrical verification as part of livability—not an optional upgrade.
Storage and Utility: What Lofts Forget to Market
Loft life can be minimalist or it can be fully stocked. Either way, storage matters. Many lofts look like they have space because the plan is open, but practical storage can be limited or poorly positioned.
During verification, check for:
- Closets vs. open shelving: open shelving can look nice but can increase dust exposure and visual clutter.
- Utility space: is there in-unit laundry? If not, where and how does laundry access work?
- Bulk storage: are there storage cages, additional lockers, or a storage room?
- Bike storage and access: in dense Chinatown districts, bicycle storage rules can affect whether you’ll actually ride.
Also verify whether utility systems—such as water heaters or in-unit equipment—are located where vibration or noise will disturb you.
Comparing Converted vs Newer Loft Developments: Risk Profiles You Should Expect
One of the most useful ways to strengthen your evaluation is to understand what risk patterns tend to show up in different loft construction paths.
Converted warehouse or older structure risk patterns
- Potential unknowns in hidden systems (plumbing routing and insulation continuity).
- Envelope weaknesses from older materials or uneven insulation coverage.
- Acoustic gaps if conversion walls and ceilings didn’t achieve robust sound isolation.
- Moisture and condensation if ventilation and insulation layers were not carefully engineered.
Newer loft-style development risk patterns
- Risk of “loft look” without adequate comfort engineering if glazing is large and shading is limited.
- Mechanical systems might be efficient but could be sensitive to user behavior (thermostat settings, window shading habits).
- Common-area costs can still surprise buyers if building design requires frequent elevator, façade, or mechanical maintenance.
This distinction helps you ask different questions. For conversions, request documentation and focus on evidence of upgrades. For newer builds, focus on equipment design, warranties, and comfort under load.
Supplier/Developer Verification: Turning Marketing Into Evidence
Chinatown loft listings may highlight supplier names, brands, or “quality” language. Your job is to translate those claims into evidence you can check.
Try to obtain:
- Specification sheets: equipment models, window specs, insulation types, and sound rating claims.
- Warranty disclosures: start dates, coverage limits, and what maintenance is required.
- Work scope documentation: what was renovated versus preserved, and what standards were used.
- Maintenance records: proof that the building continues to be maintained after occupancy.
When possible, request references to similar projects by the same developer/supplier and ask what issues (if any) residents experienced. An honest supplier will not claim perfection—they should be able to explain how they address problems if they occur.
Deeper Due Diligence: Documents Worth Requesting
Even if you’re comfortable with the unit’s appearance, documents reduce uncertainty. For Chinatown Lofts, these are common document categories you can request:
- Condo/HOA financial statements (or rental building disclosures): to understand operating costs, reserves, and any planned assessments.
- Reserve study (if applicable): to estimate future replacement costs (elevators, façade repairs, mechanical systems).
- Building inspection disclosures: records of known issues and remediation actions.
- Unit floor plan and architectural drawings: to validate layout and structural constraints.
- Mechanical system documentation: equipment model numbers, installation dates, and service schedules.
- Renovation scope and permits: to understand what was legally done and what might have been deferred.
Sometimes buyers skip documents because the unit feels “great.” But the most expensive problems often originate from the hidden systems—ones you can’t fully see during a walkthrough. Documents help you shift from guesswork to verification.
Practical “Non-Negotiables” for a More Defensible Decision
Loft shopping can become emotional because open spaces and character features can feel inspiring. To keep your decision evidence-based, identify non-negotiables before you tour.
Examples of non-negotiables for Chinatown Lofts:
- HVAC must maintain comfort: you should be able to operate the system without constant manual adjustments or unacceptable noise.
- Sound quality must meet your tolerance: street noise may be accepted, but indoor sound transmission should not be surprising.
- No unresolved moisture symptoms: condensation patterns, musty odors, and evidence of moisture accumulation should be clarified.
- Legal restrictions must align with your plans: renovation goals, pets, rentals, and parking requirements must be compatible with building rules.
- Common-area costs must be predictable: reserves and operating statements should not indicate near-term financial shocks.
When a listing fails a non-negotiable, you don’t have to “win the debate” with yourself. The evidence is already clear.
Quality, Building Science, and Why Your Sensory Notes Matter
From an industry expert’s viewpoint, buyer outcomes often improve when evaluation includes “engineering-first” listening and observation. In loft environments, you’ll typically notice:
- Airflow patterns: whether rooms feel evenly heated/cooled.
- Draft behavior near windows: lofts can exaggerate thermal variation due to volume and glazing.
- Sound transmission through ceilings and walls: especially between kitchens and adjacent units.
- Odor behavior during short time windows: if ventilation routes align with common odor sources.
These are not subjective luxuries—they correlate with measurable comfort and maintenance cost. If you document what you observe (time of day, location in the unit, and specific sources of noise), you can convert a walkthrough into a structured decision.
To make your notes useful, write them down immediately after the tour. Sensory memory fades, but your initial observations can help you detect patterns across multiple listings (for example: every west-facing unit feels drafty at the window line, or every open-plan layout transmits voices more than expected).
Relevant Market Context (Using Reliable Sources)
While this article does not claim specific numeric price performance for Chinatown Lofts, it’s reasonable to understand loft and urban housing dynamics using widely published research. For example, housing affordability and urban construction trends are frequently analyzed by reputable organizations such as the U.S. Census Bureau, Federal Reserve publications, and OECD housing reports in their respective regions. Additionally, industry associations often publish guidance on condominium and multifamily building maintenance and consumer protection.
If you want to ground your expectations, you can use official sources such as:
- U.S. Census Bureau for housing stock and market composition context
- Federal Reserve analysis for broader housing affordability and credit conditions
- OECD housing policy research for cross-country urban housing frameworks (when applicable)
These sources help you interpret whether current pricing pressure aligns with macro trends rather than being a purely local anomaly.
FAQs About Chinatown Lofts
FAQ 1: What does “Chinatown Lofts” usually refer to?
It typically refers to loft-style residences located in or near Chinatown districts, often featuring open layouts, higher ceilings, or industrial-inspired finishes. The exact building type varies, so you should verify whether it’s an adaptive reuse conversion or a newer development designed to look loft-like.
FAQ 2: How should I compare prices between different Chinatown Lofts?
Compare total cost drivers, not just the headline price: monthly fees, included parking/storage, renovation tier, exposure/view category, and ceiling/mechanical constraints. If two units share similar square footage but differ in utility or common-area access, their effective cost can differ substantially.
FAQ 3: Are loft units noisier than traditional apartments?
They can be. Loft layouts sometimes increase acoustic transmission because of open-plan designs and shared structural elements. The key is whether the building includes sound insulation upgrades (especially in conversions). Request details about insulation and plumbing routing, and verify during multiple site visits.
FAQ 4: What supplier/developer documents should I request?
Request renovation scope and specification sheets, warranty terms, and any available maintenance or inspection records. If the building is a condo or similar entity, review operating-cost disclosures and reserve information to understand good upkeep responsibilities.
FAQ 5: What risks are very common in loft conversions?
Common risks include incomplete insulation upgrades, sound insulation gaps, aging plumbing components, and HVAC routing that doesn’t support full-volume comfort. Thorough due diligence and inspection reduce these risks materially.
FAQ 6: How can I assess neighborhood impact without relying on anecdotes?
Observe the area at different times and note delivery patterns, street-level crowding, and any consistent noise sources. Tie those observations back to your unit orientation (windows facing the street vs. courtyard) and ventilation placement.
FAQ 7: What “conditions/requirements” should be non-negotiable before purchase?
Non-negotiables generally include verifying legal/ownership terms and restrictions, confirming HVAC performance expectations, validating sound and moisture considerations, and reviewing financial documents tied to common areas (where applicable). If a unit has unusual constraints, ensure you understand how they affect future renovations and daily living.
FAQ 8: Should I prioritize amenities in Chinatown Lofts?
Amenities can matter, but prioritize engineering and livability first. Amenities may reduce daily friction, yet they don’t compensate for HVAC underperformance, weak sound insulation, or poorly planned ventilation. If amenities increase fees, compare those fees against your expected usage.
Expert Closing Guidance: Make Your Shortlist More Defensible
Choosing among Chinatown Lofts becomes far easier when you treat each listing as a set of testable claims. Focus on construction reality, verify supplier documentation, and compare like with like on cost and comfort factors. When you do that, your decision stops being driven by surface-level appeal and becomes driven by evidence.
If you’d like, tell me the city or neighborhood you’re targeting and whether you prefer conversion lofts or newer developments, and I can help you create a tailored evaluation rubric (still objective and document-based) for your specific shortlist.